Leave a Message

Thank you for your message. We will be in touch with you shortly.

1525 CEDARWOOD DRIVE
VIEW PHOTOS
$475,000

1525 CEDARWOOD DRIVE

3 Beds 3 Baths 1,908 Sq.Ft. 9,164 Sq.Ft.

Description

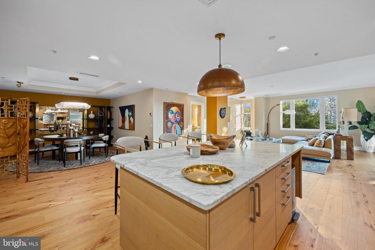
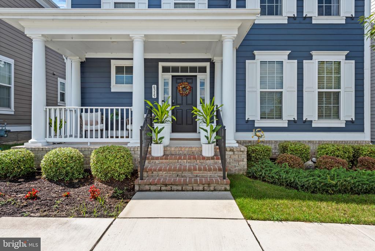
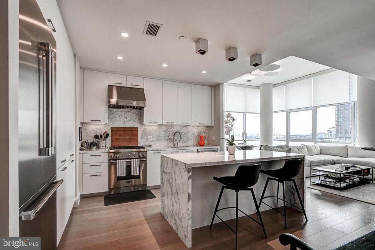
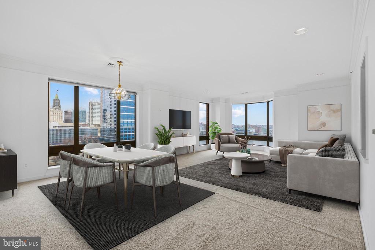
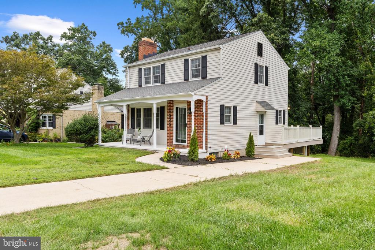
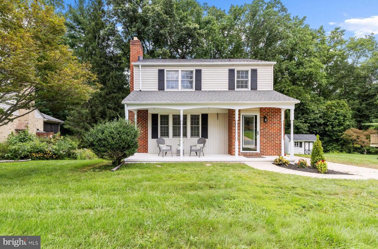
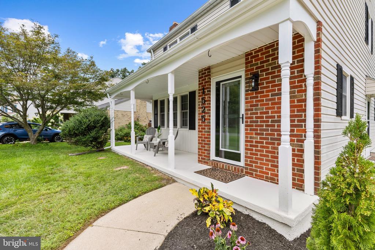
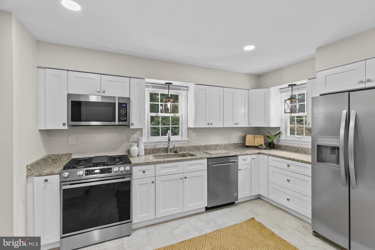
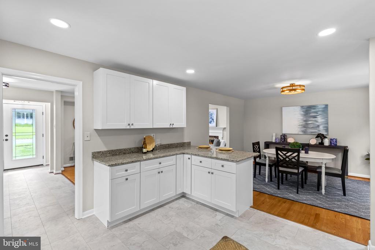
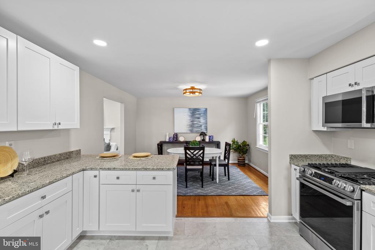
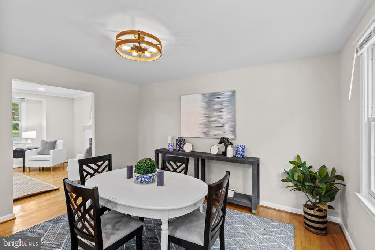
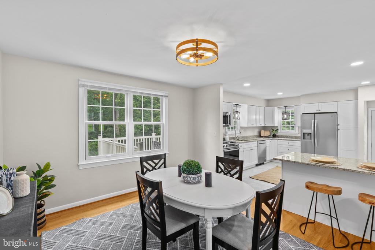
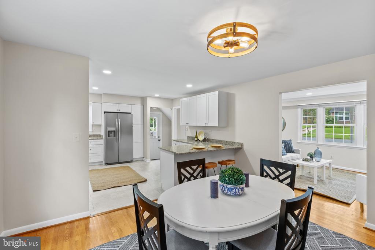
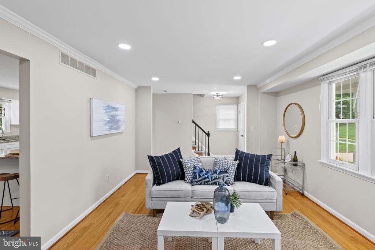
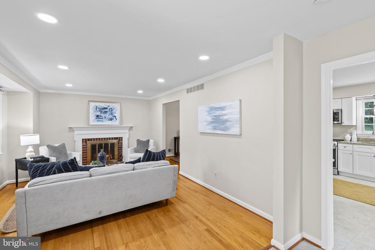
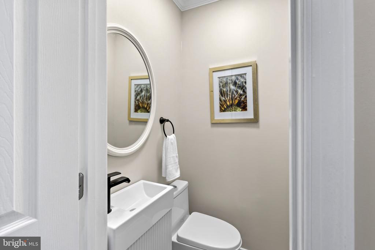
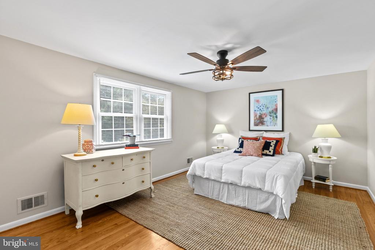
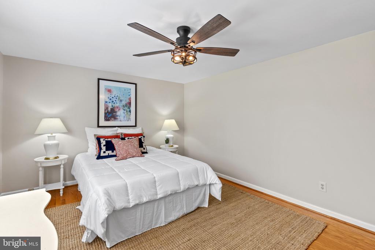
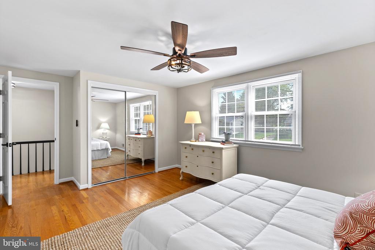
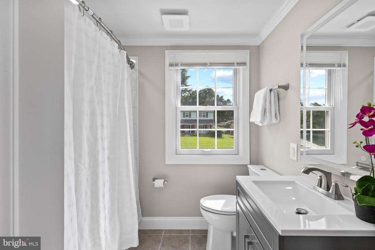
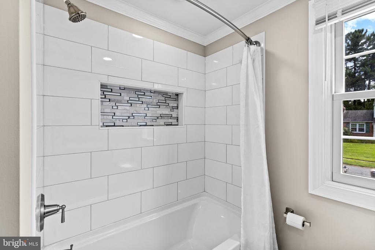
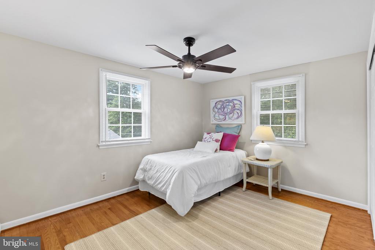
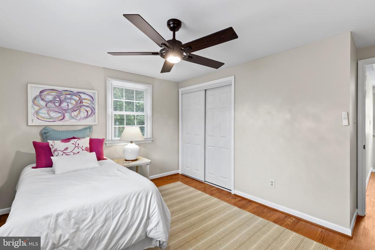
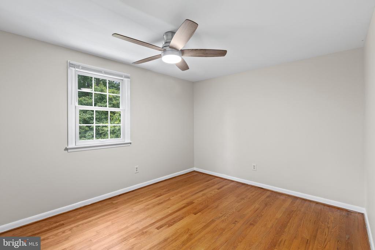
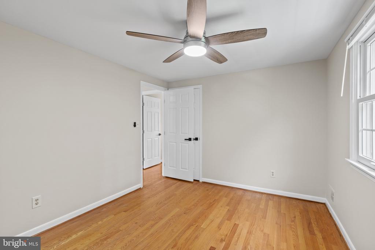
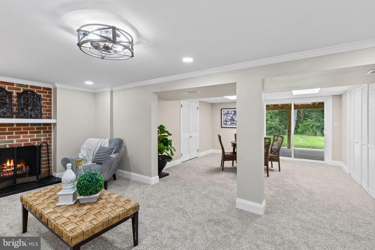
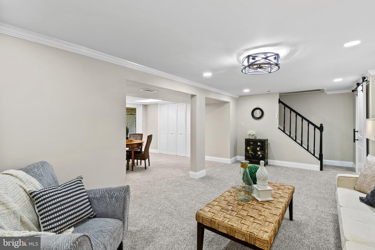
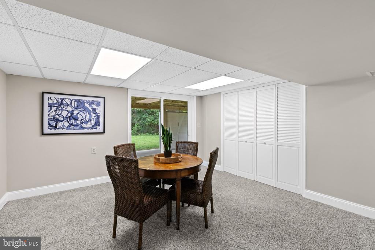
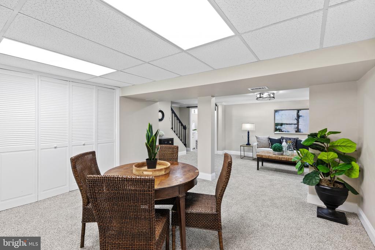
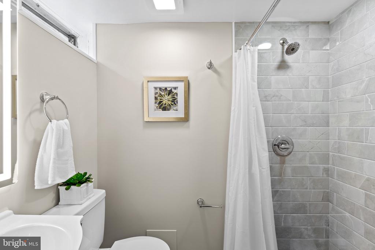
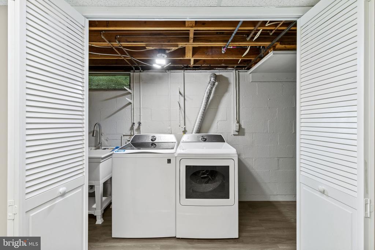
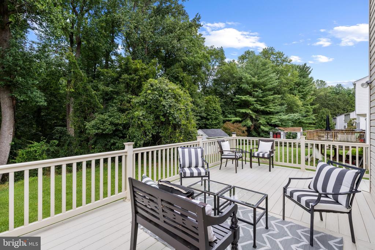
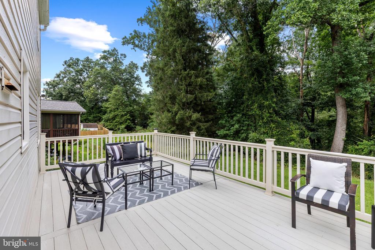
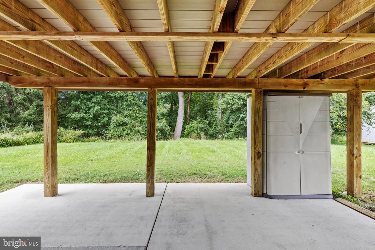
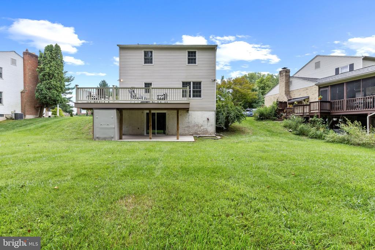
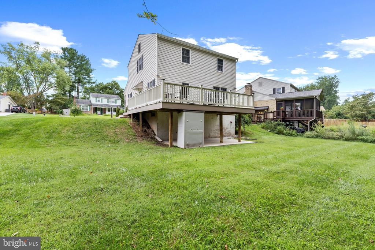
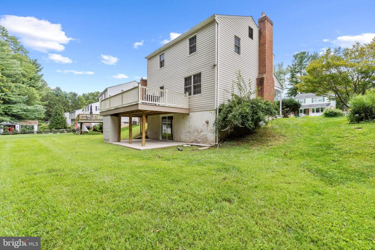
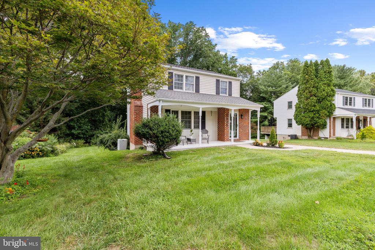
Beautifully renovated 3 bedroom, 2 full and 1 half bath home offering over 1,900 square feet of finished living space in the established Cedarwood community of Bel Air. Renovated throughout, this like-new home features a new kitchen, beautifully updated bathrooms, and a refinished lower level. The bright main level offers an inviting living room centered around a wood burning fireplace, a spacious dining room, and a designer kitchen with new cabinetry, countertops, stainless steel appliances, and ample workspace and storage. Upstairs, you'll find three comfortable bedrooms and a renovated full bathroom. The finished lower level provides additional living space with a second wood burning fireplace and is ideal for a family room, home office, recreation area, or gym, along with a second renovated full bathroom and walkout access to the backyard. Enjoy the outdoors from the welcoming front porch or expansive rear deck overlooking a peaceful yard that backs to mature woods for added privacy. Additional updates include lighting throughout, a new water heater, recent HVAC system, new washer and dryer, and recent roof install. Conveniently located near shopping, dining, parks, schools, and all that Bel Air has to offer. With its extensive renovations, flexible living space, and private wooded setting, 1525 Cedarwood Drive is ready to welcome its next owner. Schedule your tour today!

Share Property

Location

1525 CEDARWOOD DRIVE, BEL AIR, MD 21014

Status

Active Under Contract
Kit Stone

Kit Stone

TITLE

REALTOR®

PHONE

301.758.5407

Property Amenities

Interior
Laundry room Basement, Hookup
Fireplace Wood
Appliances Built-In Microwave, Dishwasher, Disposal, Exhaust Fan, Icemaker, Refrigerator, Stainless Steel Appliances, Oven/Range - Gas, Water Heater, Dryer, Washer
Flooring Hardwood, Ceramic Tile, Carpet
Total Bedrooms: 3
Half Bathrooms: 1
Full Bathrooms: 2
Other Interior Features Bathroom - Tub Shower, Bathroom - Walk-In Shower, Breakfast Area, Carpet, Dining Area, Floor Plan - Open, Formal/Separate Dining Room, Kitchen - Gourmet, Recessed Lighting, Upgraded Countertops, Wood Floors
Area & Lot
Total area 1,908 Sq.Ft.
Lot Area 9,164 Sq.Ft.
Living area 1,908 Sq.Ft.
MLS® ID MDHR2059346
Year Built 1973
School District HARFORD COUNTY PUBLIC SCHOOLS
Elementary School RED PUMP
Architecture Styles Colonial
Type Residential
Status Active Under Contract
Exterior
Stories 3
Pool No Pool
Air conditioning Other
Heat type Central
Disability Features None
Water Source Public
Sewer Public Sewer
Parking Driveway, On Street
Roof Architectural Shingle
Finance
Sales Price $475,000
HOA Fees $47 yearly
Real Estate Tax $3,021 yearly
image

Schedule a Showing

We would love to show you our beautiful property. Please select your preferred date and time below. An agent will be in touch shortly to confirm your appointment.

Schedule a Showing

We would love to show you our beautiful property. Please select your preferred date and time below. An agent will be in touch shortly to confirm your appointment.

Thank you for your interest in 1525 CEDARWOOD DRIVE, BEL AIR, MD 21014. We are reviewing your request and will be in touch shortly!

Mortgage Calculator

Estimate your monthly mortgage payment, including the principal and interest, property taxes, and HOA. Adjust the values to generate a more accurate rate.

All estimates are provided for informational purposes only. Actual amounts may vary.
$0,000 Your Payment 20 15 65
$0,000 Your Payment

Work With Us

We are passionate about passing on our knowledge to our clients so that they can feel confident in every decision. Our team has an excellent understanding of condos, historic row homes, and single-family properties. Contact us today so we can guide you through the buying and/or selling process.